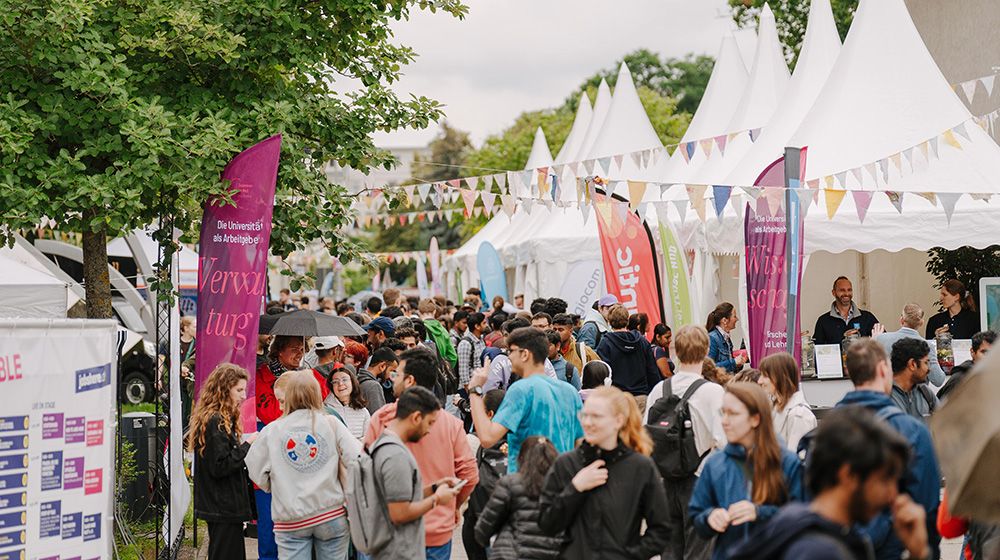

Where cars used to park, teaching, learning and discussion now take place. Where tarmac once dominated, greener paths and places to linger are emerging. And underground, a new energy supply system is cutting CO₂ emissions by more than 90 per cent for heating and cooling. The University of Magdeburg is carrying out a fundamental redevelopment of the campus at Universitätsplatz – for around 13,000 students, international talent and a university that aims to be physically equipped for the future.
Anyone walking across the campus at Universitätsplatz today is moving through more than 120 years of architectural history. The Rector’s Office building dates from 1904, other university buildings from the 1950s; the canteen was built in 1977 and the University Library opened in 2003. Even parts of the heating system still dated from the 1950s.
Making this established infrastructure fit for the coming decades therefore means far more than simply refurbishing individual buildings. With a masterplan for open spaces and mobility, the university is further developing the campus as a place for study, research and living: with fewer sealed-off and car-dominated areas, better routes for pedestrians and cyclists, more green spaces and a better quality of life – and a fundamentally renewed energy supply.
“Our campus is a temporary home for over 13,000 of our students. If we want to continue attracting bright minds from all over the world to Magdeburg, we must give them reasons to be here and offer more than just good lecture halls and laboratories: a campus where they feel at home, are happy to stay and become part of our university community,” emphasizes Rector Prof. Dr.-Ing. Jens Strackeljan.
An avenue instead of a traffic artery
The transformation is particularly evident along the main east-west axis. Where the campus was previously mainly used as a thoroughfare, a traffic-calmed campus avenue between the Welcome Centre and the area in front of the canteen will be completed in the coming weeks. Eco-paving improves rainwater infiltration, whilst recycled grass pavers reduce the sealed surface area by 40 per cent. New cycle racks and optimised lighting enhance safety. Guide strips help people with visual impairments to find their way; the avenue is designed to be wheelchair-accessible.

Adjacent areas are also being reorganised. Five new rainwater cisterns, each with a capacity of 12,500 litres, store water for trees, plants and green spaces on campus. Wooden furniture creates spaces for studying, relaxing and chatting, whilst sports areas provide space for a spot of exercise.
“In the past, campus planning was very much car-centric,” says Clemens Klein, the university’s head of building and planning. “Today, we ask: where can people walk, cycle, meet up or simply spend time outdoors? Step by step, traffic areas are being transformed into genuine campus spaces.”
Campus life is moving into spaces formerly occupied by cars
The new student centre illustrates just how fundamental this shift in perspective is. It was built on a site next to Building 11 that was previously used as a car park. Today, it houses event, office and conference rooms, a café, as well as lounge and study areas. It provides space for lectures and seminars, as well as for cultural activities, group work or spontaneous socialising.

A new home for the university
Since September 2024, another key element of the new campus has been the Campus Welcome Centre, situated next to the Uniporta. Spanning around 1,800 square metres, it brings together advisory and support services for national and international students as well as visiting academics. Added to this is a state-of-the-art facility housing the University Computer Center. A total of 25.3 million euros has been invested. For the University of Magdeburg, this is more than just a new building; it is a visible and lived expression of internationalism.

The biggest transformation remains almost invisible
Whilst new buildings and open spaces immediately catch the eye, one of the biggest changes lies beneath and between the buildings: the new energy supply. This is based on the Energy Concept 2020, for the implementation of which the state of Saxony-Anhalt provided a total of 22.2 million euros. A decisive step was taken in early 2026: the campus on Universitätsplatz was connected to the district heating network operated by Städtische Werke Magdeburg. Together with the new central supply plant, as well as upgraded heating and new cooling networks, CO₂ emissions from heating and cooling generation were reduced by around 2,100 tonnes per year, according to the university’s calculations – a reduction of over 90 per cent.

Up to 7.2 megawatts of heating capacity can be provided via the new connection for heating and hot water. Heating, cooling and electricity are no longer treated separately, but are organised as an integrated energy system.
“A reduction of 2,100 tonnes of CO₂ per year demonstrates the impact that modern university infrastructure can have,” says the university’s Chancellor, Angela Matthies. “We are therefore investing not only in buildings and technology, but also in the sustainability of our university.”
More electricity from our own roof
At the same time, the university’s own solar power generation is growing. By early 2026, photovoltaic systems with a total peak capacity of around 1,500 kilowatts had been installed across the university’s various sites, including the University Library, numerous faculty buildings, the Barleben site and above two tennis courts.
And the expansion continues: on the Zschokkestraße campus, parking spaces are to be covered with solar carports and combined with charging points for electric vehicles. In the long term, the university’s installed photovoltaic capacity could thus rise to around 2.5 megawatts peak.

More greenery, more exercise, more space to linger: the masterplan aims to transform the campus step by step. New trees and campus furniture are just as much a part of this as table tennis tables. A site for a beach volleyball court has also already been identified. This is intended to bring even more life to the campus.
The proposals were drawn up by a group in which all stakeholder groups were represented – from lecturers to students. In this way, ideas and wishes regarding sustainability and mobility, the quality of the campus environment and a healthy campus can be translated into concrete steps and gradually put into practice.
A campus that aims to be more than just a place of work
The Campus Welcome Centre, the Students’ Union building, the library, the campus avenue and the new energy supply may, at first glance, appear to be very different projects. Together, however, they tell the same story: the university is not only transforming its buildings, but also the way its campus is used.
The scale of the redevelopment can already be quantified: 22.2 million euros for the implementation of the energy concept, a 91 per cent reduction in CO₂ emissions from heating and cooling, around 2,100 tonnes of CO₂ avoided annually, and, in the long term, approximately 2.5 megawatts of installed photovoltaic capacity.
But this transformation cannot be measured solely in tonnes, megawatts and square metres. It is also evident where cars used to park and students now gather, where rainwater is stored for the next dry spell, or where a path across the university grounds has become a place to linger.